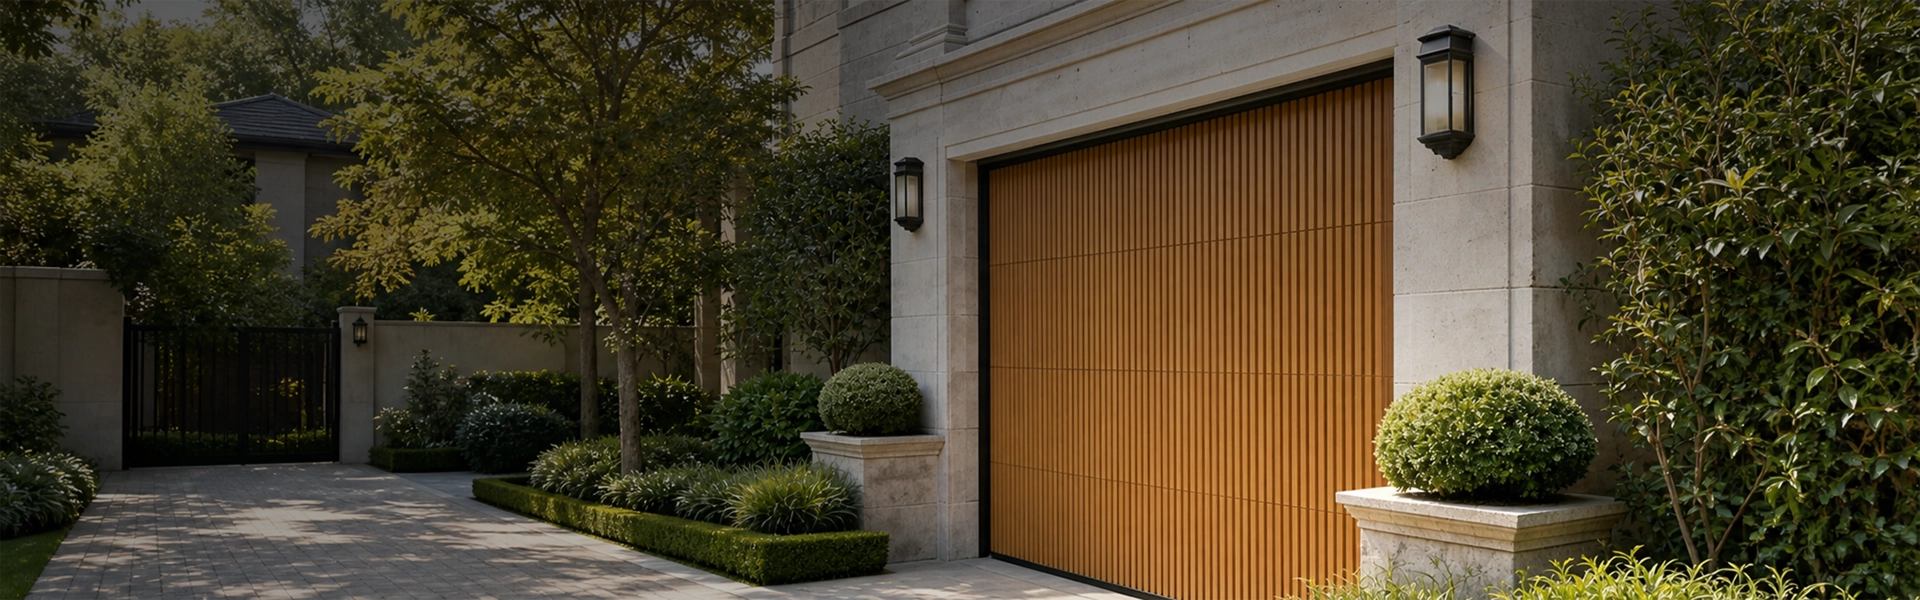
A warehouse door can look perfectly adequate on a drawing and still create problems when the building starts operating. A forklift approaches with a tall load, the dock shelter sits close to the frame, and the installer discovers a cable tray exactly where the overhead tracks were supposed to go. None of these problems is solved by choosing a thicker door panel.
For a warehouse or logistics center, selecting an industrial sectional door means looking at the opening as part of the working building. The door has to fit the traffic, the structure and the way goods are handled every day.
Start with the traffic, not the catalogue
A dispatch entrance serving delivery vehicles has different demands from a workshop door opened a few times per shift. Before specifying a door, ask what will pass through it, how often it will operate, and whether people use the same opening as vehicles.
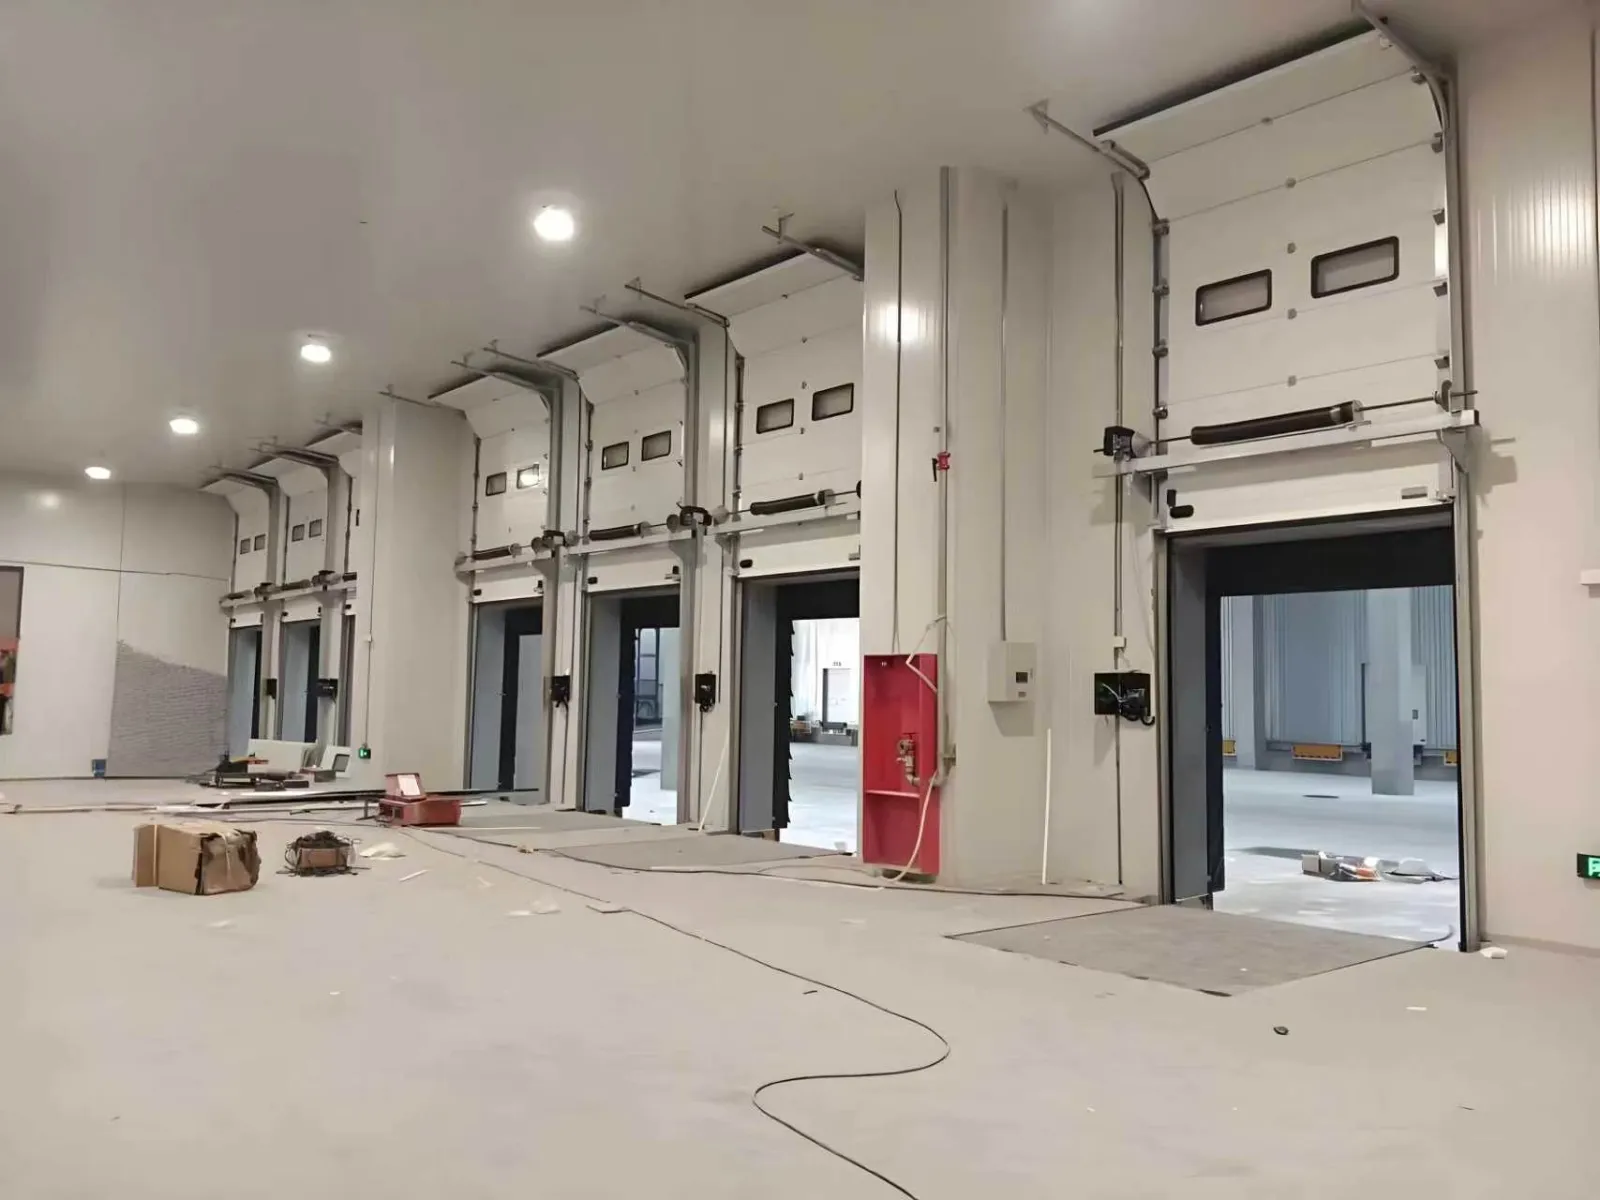
For loading areas, the usable clear opening is especially important. A door that matches the masonry opening on paper may not provide the same practical clearance once the tracks, frame and other details are included. The vehicle height, loading arrangement and turning space should be understood before the door size is finalized.
If the entrance experiences very frequent movements, operating speed may become a separate issue. That discussion is better handled as a comparison with high-speed door systems rather than assuming a sectional door must serve every traffic pattern.
Two dimensions are not enough
Suppliers often receive a simple request: "Door size: 4,500 by 4,500 mm." It is a useful starting point, but it does not describe the installation.
The installer also needs to know where the dimensions were measured, whether the floor is finished, and which side of the wall will carry the door. Available headroom and side room affect where the guides, shaft, springs and motor can be installed.
A quick site sketch showing the opening, beam, ceiling and nearby obstructions is usually more valuable than a long list of generic specifications. For an unfinished building, the customer should identify any dimension that might change before installation.
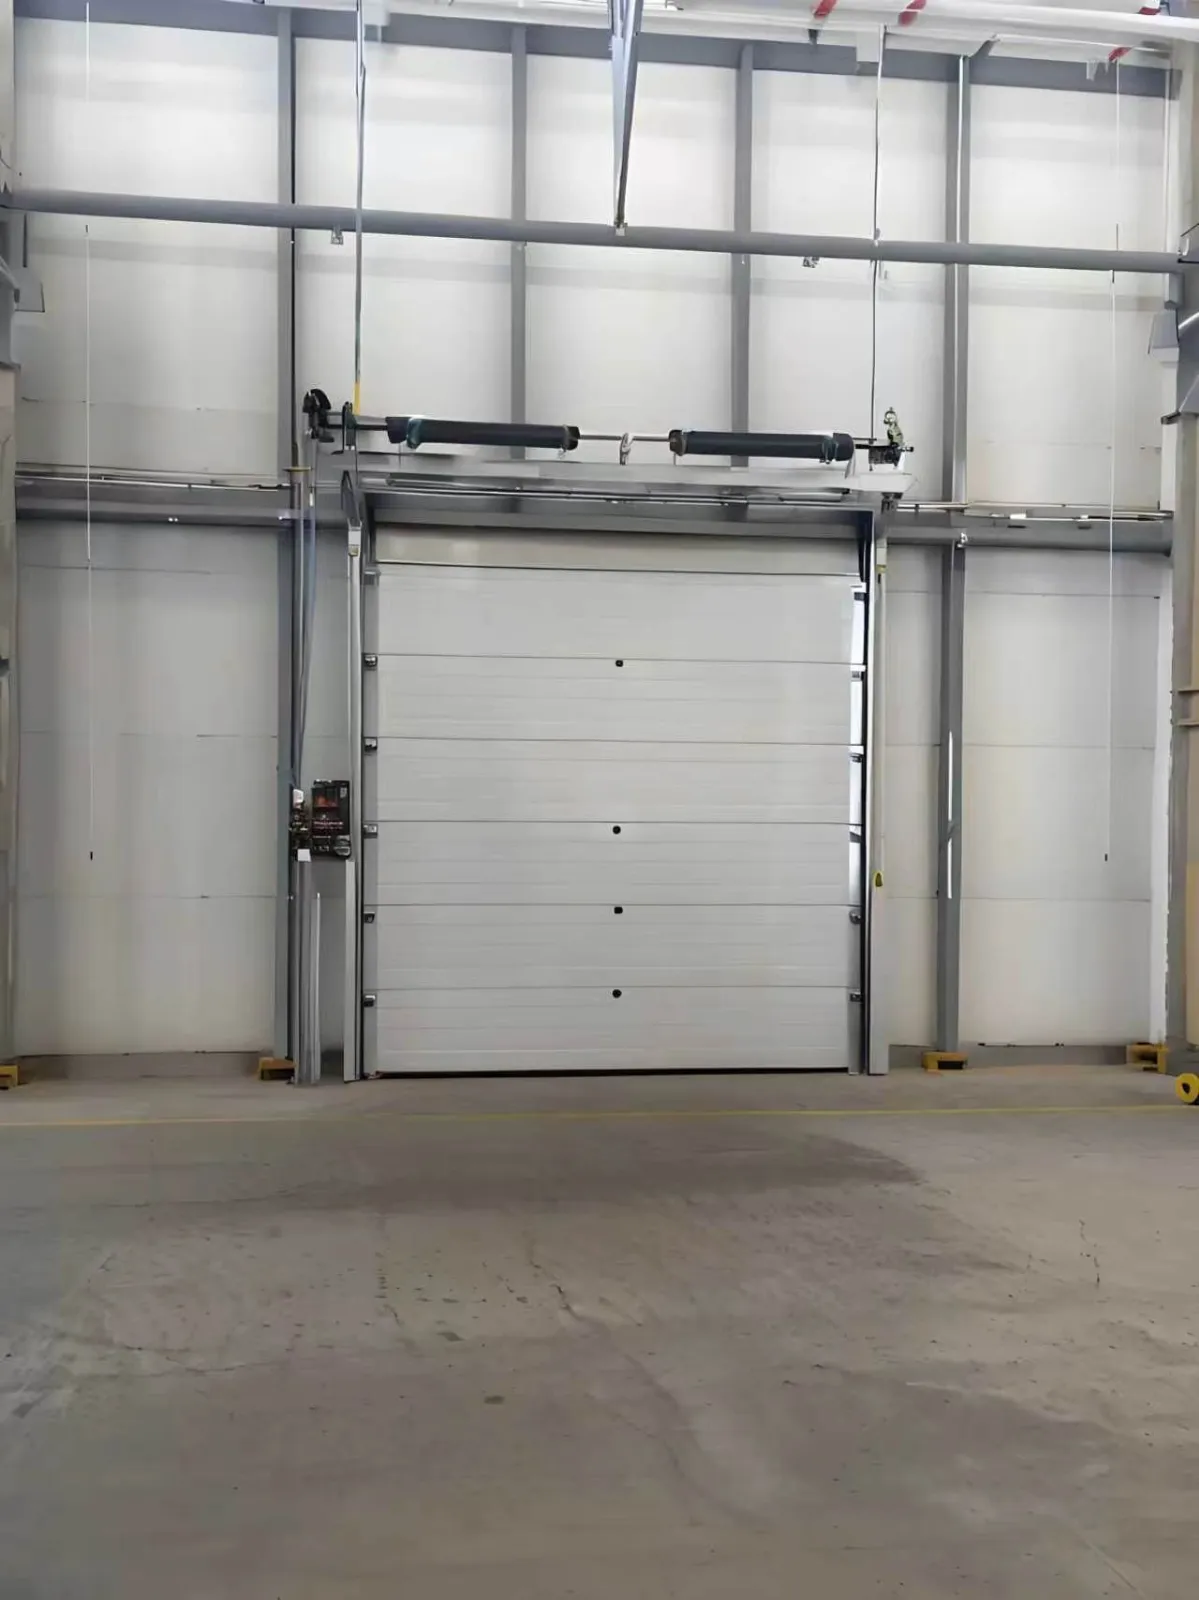
Make room for the overhead track system
An industrial sectional door rises vertically and then follows a track arrangement into the space above the opening. Unlike a roller shutter, it does not simply coil around a shaft.
That distinction matters in busy warehouses. Lighting, sprinklers, air ducts and cable trays often occupy the roof space where the horizontal tracks need to travel. If the track path is ignored during building coordination, a small clash can delay installation or require rework.
Standard lift or other track arrangements should be selected against actual site geometry. The best arrangement is not necessarily the one with the smallest drawing; it is the one that provides proper movement clearance, structural fixing and access for future servicing.
Insulation depends on the complete opening
HUADUN's industrial sectional door uses 40 mm steel-faced polyurethane sandwich panels. The insulated construction is useful where a warehouse needs better thermal separation than a basic open entrance can provide.
But an insulated panel does not make the whole doorway airtight. Gaps at the floor, perimeter seals, uneven concrete and poor alignment can all reduce the benefit of the panel construction.
For facilities that maintain different indoor and outdoor conditions, the bottom seal and the finished floor deserve close attention. If the floor slopes or the threshold is irregular, the sealing detail may need to be reviewed before the door is manufactured.
Windows can be added where daylight or visibility is needed, but they should be specified for a clear operational reason rather than simply because they appear in a product photograph.
Think through the lifting and control arrangement
The sectional panels are linked by hinges and guided by rollers. A torsion spring counterbalance system helps balance the door weight, while an industrial operator provides powered opening and closing where specified.
The motor and control method should fit the site. A push-button station may be enough for one entrance; another opening may benefit from remote operation or a specified access-control interface. Safety devices should be selected according to the risk assessment and applicable project requirements.
Ask who will have authority to operate the door and where operators will stand. A convenient control position should also provide an appropriate view of the opening, especially around vehicle movements.
Pedestrian access should be planned separately
On some sites, staff use the same opening as trucks and forklifts. Opening an entire large door for every pedestrian is inconvenient and may increase the time the building is exposed to outside conditions.
An integrated wicket door can be considered for certain sectional door configurations. It is not automatically suitable for every opening. Door geometry, threshold detail, safety provisions and the project's access requirements need to be checked before it is added.
Where movement is heavy, a separate personnel door nearby can sometimes be the more practical solution. The decision should be made from the traffic arrangement, not only from a list of optional accessories.
Avoid the problems that appear at installation
The most troublesome warehouse-door issues are often ordinary coordination mistakes: the supporting wall is not suitable for the fixings, the beam height is different from the drawing, or the electrical supply has not reached the operator location.
A final dimensional check before production is worthwhile, especially for overseas projects where replacing a major component is costly. The customer and supplier should confirm the final opening, installation side, track clearance, control position and power requirements on an approved drawing.
Export packing matters as well. Long tracks, panels and fittings need to arrive clearly identified so the local installation team can match the supplied parts to the correct opening. Installation instructions and a component list reduce confusion when several doors are shipped together.
What to send with a warehouse door enquiry
A good request for quotation does not need to be complicated. Send the clear width and height, quantity, available headroom, side space, location of beams, expected traffic, required power supply and any preference for windows or personnel access. A floor plan or site photographs can answer questions that dimensions alone cannot.
For projects with several doors, mark each opening with an individual number. It makes the drawing review, production schedule and on-site installation much easier to manage.
HUADUN manufactures customized industrial sectional doors for factory, warehouse and logistics applications. If you have an upcoming project, share the opening schedule and installation drawings with our team. We can review the practical conditions before confirming the door configuration and quotation.
PUBLISHING INFORMATION
The information below is for the website editor. Do not paste it into the published article body.
Category: Product Articles
Suggested publication date: Wednesday, 21 October 2026
Article H1: Industrial Sectional Doors for Warehouses and Logistics Centers
SEO title: Industrial Sectional Doors for Warehouses & Logistics | HUADUN
Suggested URL slug: /news/industrial-sectional-doors-for-warehouses-and-logistics-centers
Meta description: A practical guide to industrial sectional doors for warehouses and logistics centers, covering opening dimensions, overhead tracks, insulated panels, controls and installation planning.
Primary keyword: industrial sectional doors for warehouses
Related terms: industrial sectional door, warehouse sectional door, insulated overhead door, logistics center door, overhead track clearance
Body word count: 1038 English words
Suggested internal links
Industrial Sectional Door -> https://www.HUADUNdoors.com/sectional-doors/industrial-sectional-door
Industrial Sectional Door vs Rigid High Speed Door -> https://www.HUADUNdoors.com/news/industrial-sectional-door-vs-rigid-high-speed-door-how-to-choose
Contact / Request a Quotation -> https://www.HUADUNdoors.com/contact
Suggested imagery
Real industrial sectional door at a warehouse or loading bay
Actual overhead track, torsion spring and roller installation detail
Actual insulated door panel and perimeter seal close-up
تصنيع مخصص، دعم المشاريع، وخبرة في التصدير العالمي
مجمع ماجي الصناعي، منطقة جينينغ للتنمية الاقتصادية، مقاطعة شاندونغ، الصين
WhatsApp: +8618853718958
Email: [email protected]


جميع الحقوق محفوظة لشركة شاندونغ جينينغ هوادون لصناعة الأبواب المحدودة © 2026